Ceiling height, column grids, surveillance sightlines, carpet changes and lighting all guide circulation. Older planning doctrine favoured maze-like floors and limited clocks or windows. Recent projects increasingly use clearer districts and legible routes because gaming is only one part of a longer guest itinerary.
Key dates in the record
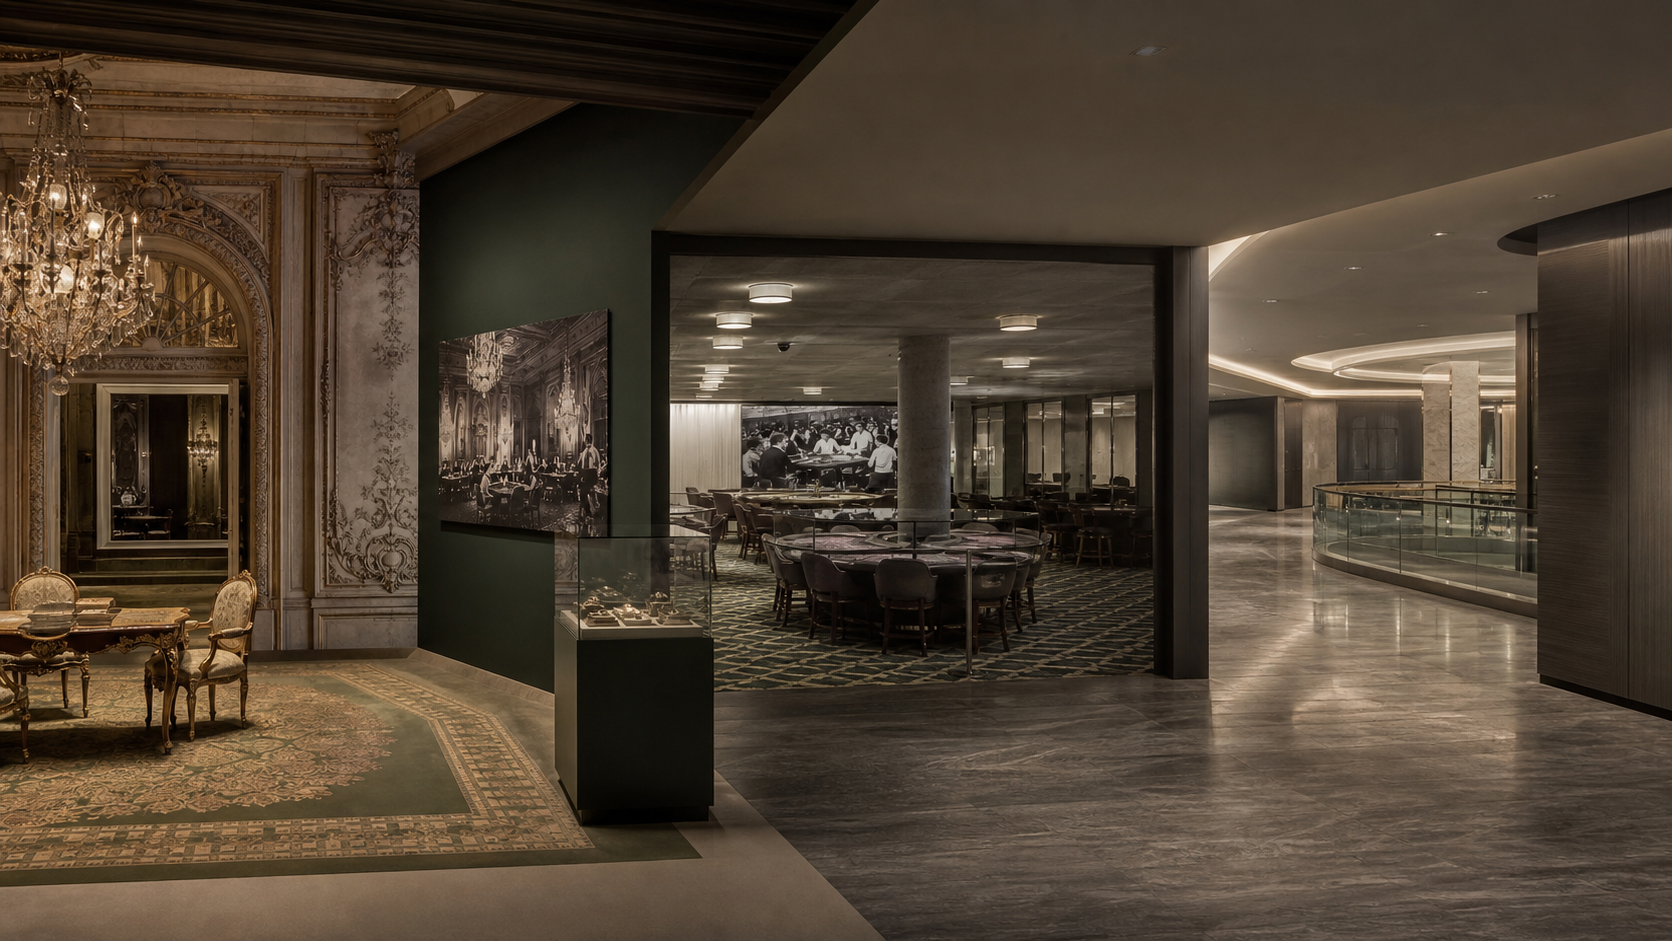
- Salons axial rooms, ornament and social visibility
- Roadside resorts low-rise plans organised around parking
- Mega-resorts gaming tied to hotels, retail and performance
- Current floors adaptable zones, digital wayfinding and stronger daylight strategies
The plan is an operating system
Ceiling height, column grids, surveillance sightlines, carpet changes and lighting all guide circulation. Older planning doctrine favoured maze-like floors and limited clocks or windows. Recent projects increasingly use clearer districts and legible routes because gaming is only one part of a longer guest itinerary.
Casino history is clearest when buildings, regulation and operating technology are read together.
The record also shows that practices did not move uniformly between jurisdictions. Local licensing, transport, land ownership and tourism shaped both the pace and the form of change.
IMAGES IN THE RECORD


Research note & sources
This overview draws on institutional histories, regulatory chronologies, architectural records and established reference works. Dates are used where the documentary record is consistent.
- Encyclopaedia Britannica, histories of gambling and principal cities.
- Official municipal, regulatory and property archives relevant to the subject.
- David G. Schwartz, Roll the Bones: The History of Gambling .